Last updated November 17, 2026


Free written scope consultation - allowances, timeline, and change-order rules on paper before a single trade is scheduled
Construction Permits, Codes & Inspections in Coral Gables, FL: What You Need to Know
Most people assume a stop-work order means something structural went wrong. In Coral Gables, it usually doesn’t. The most common trigger is a detail that drifted between what an architect drew and what got framed: a window opening set a few inches off, a door swung the wrong way, a wall that crept two feet past the approved footprint. The approval, the inspection, and the build are three separate checkpoints here, and a stop-work order is what happens when they stop agreeing. This guide walks through which authority governs which decision in Coral Gables, what projects need a permit and which don’t, what inspectors actually look at, and how unpermitted work surfaces at resale.
Quick Answer
Construction projects in Coral Gables are governed by three layers that stack on top of each other: the Florida Building Code as the statewide baseline, the Miami-Dade County amendments (including the High-Velocity Hurricane Zone provisions that apply across the county), and the City of Coral Gables’ own municipal overlay, which adds local review on top. Most residential work that changes structure, square footage, electrical, plumbing, mechanical systems, or the exterior appearance of a home needs a permit and inspections, and projects touching a facade or roofline in Coral Gables often also route through the city’s architectural review process. Getting the order right – design review, then building permit, then inspection – is what keeps a job moving.
Styles & brands we work with
- Kitchen remodeling
- Bathroom remodeling
- Home additions & ADU
- Roofing
- Windows & doors
- Driveway & pavers
- Fence
Table of Contents
- The Three-Layer Approval Structure in Coral Gables
- What Needs a Permit and What’s Exempt in Florida
- How the Coral Gables Board of Architects Fits the Permit Process
- The Inspection Sequence for a Typical Residential Renovation
- What Inspectors Are Actually Checking at Each Stage
- Unpermitted Work, Resale, and Insurance
- Common Mistakes to Avoid
- Frequently Asked Questions
The Three-Layer Approval Structure in Coral Gables
Every residential construction permit reviewed in Coral Gables sits inside three sets of rules, and they do not always point in the same direction. Knowing which authority owns which decision saves weeks.
Layer one: the Florida Building Code. This is the statewide code that sets structural, life-safety, electrical, plumbing, and mechanical standards for every jurisdiction in Florida. It’s the floor, not the ceiling. No city may adopt anything less strict.
Layer two: Miami-Dade County amendments. Miami-Dade adopts amendments to the state code, and one of the most consequential is the High-Velocity Hurricane Zone (HVHZ) framework. Products used in the building envelope in the county – windows, doors, shutters, roofing assemblies – have to hold up to those requirements. This is why window and door selection in a Coral Gables renovation is a code decision as much as a design decision, and why impact-rated lines from manufacturers like PGT, CGI, and ECO Window Systems get specified on so many homes here. A door from Therma-Tru or a glazing package from ViewLux still has to show the right product approval for the application, regardless of how good it looks in the showroom.
Layer three: the Coral Gables municipal overlay. The city adds its own local requirements on top: zoning, setbacks, lot coverage, design review for exterior changes, and city-specific permitting procedures. The overlay is where a project that’s plainly compliant with the state code can still get flagged, because Coral Gables cares about how a building relates to the street, not just whether it stands up.
Which projects trigger all three? In our experience, most exterior work does. A roof replacement, a window and door swap, an addition, a new driveway approach, a fence, or anything that changes the visible footprint of the house will typically cross all three layers. Interior-only work – a bathroom gut, a kitchen reconfiguration with no exterior change – often resolves at the state and county layers with city permitting but without design review. When a project spans interior and exterior, the entire job should be planned around the slowest checkpoint, which is almost always architectural review.
What Needs a Permit and What’s Exempt in Florida
Florida statute sets out a baseline list of work that’s exempt from building permits, and Coral Gables interprets that list against its own overlay. Here’s how that breaks down for a residential job in this city.
Work that typically requires a permit:
- Any addition of conditioned square footage, including an attached addition or a detached ADU (both custom and prefab/modular units)
- Structural alterations: load-bearing wall removal, beam work, new floor openings, header changes
- Roof replacement and any re-roofing that changes the covering assembly
- Window and door replacement where the opening, size, or product changes
- Electrical panel changes, new circuits, plumbing rough-in or re-pipe, mechanical (HVAC) change-outs
- New driveways, driveway widening, and paver installation at the right-of-way approach
- Fence installation at the property line, and any fence over the local height limit
- Kitchen and bathroom remodels that move plumbing or electrical
- Pools, spas, and screen enclosures
Work that is typically exempt under state statute:
- Cosmetic finishes: paint, wallpaper, flooring over existing subfloor, cabinet refacing that doesn’t disturb plumbing or wiring
- Replacing a like-for-like faucet, toilet, or light fixture where no new circuit or rough-in is created
- Non-structural repairs that don’t affect the envelope or life-safety systems
- Freestanding landscaping and plantings
The exemptions are where Coral Gables homeowners get burned, because the city overlay can pull something back into the permitting process that the state statute would otherwise clear. A fence under the state threshold may still require a permit for height, placement, or corner-visibility reasons. A paver driveway extension may be exempt as paving but still trigger the city’s right-of-way approval at the apron. The safe play: before you assume an exemption applies, confirm with the city’s building department and check whether the neighbors’ fences, driveways, or additions went through review. If they did, yours probably will too.
How the Coral Gables Board of Architects Fits the Permit Process
This is the step that surprises out-of-town contractors. In Coral Gables, exterior changes to a home often go through architectural review before the building permit gets issued, not after. The submission order matters. Skip the review and you can end up with an approvable permit application that never gets approved because the design question was never settled.
Here is the order that works:
- Design and site analysis. Confirm setbacks, lot coverage, height, and any overlay restrictions that touch your street or block before the drawings are finalized. A plan drawn against the wrong setback is a plan that gets returned.
- Architectural review submission. Submit the drawings, elevations, materials, and color selections to the city for design review. This is where a window opening, roof pitch, or facade material gets locked in.
- Building permit application. Once design review clears, the permit application goes in with the approved drawings as the reference set. The structural, energy, and product-approval documentation attaches here.
- Trade permits and inspections. Electrical, plumbing, and mechanical permits attach to the building permit and are inspected along the sequence below.
- Final inspection and certificate of completion. No work is “done” until this closes.
Typical timelines for the review step depend on the scope of the project and the city’s current review queue. A clean submission that matches the zoning envelope and uses materials the city has approved before tends to move faster than a first-of-its-kind design, but every review has a turnaround window. Build that window into the project schedule rather than assuming the review is a formality. If you’ve engaged a contractor who tells you the drawings are close enough and the review will sort itself out, that’s the risk. Close enough is exactly what generates corrections.
One practical note: because Coral Gables reviews design and permits in sequence, changes made after architectural approval often have to loop back through review before the inspector will accept them. That’s the whole reason a window that framed two inches off the approved drawing can halt a job even though the window itself is fine. It’s not a structural defect. It’s a mismatch between the approved set and the built condition. Manufactured products like impact windows from ECO Window Systems, Therma-Tru doors, or a glazing system from ViewLux are ordered to the approved rough opening, so the approved set has to be right before the order goes out.
The Inspection Sequence for a Typical Residential Renovation
Inspections aren’t a single pass at the end. They’re a series of checkpoints, and each one closes a stage of the build so the next stage can legally start. Here’s the sequence for a typical residential renovation in Coral Gables, whether it’s a kitchen and bath remodel or a small addition:
- Permit issuance. Nothing starts before the permit is issued and posted. Demolition can be inspected separately, but even a demo permit needs to be in place before the walls come down.
- Demolition inspection (if required). Verifies that the scope of demo matches the scope of the permit and nothing structural was removed without approval.
- Foundation or slab inspection. Runs before concrete is poured. Rebar, formwork, anchor placement, and any under-slab plumbing are checked here.
- Framing inspection. Kicks in after the walls and roof structure are up but before drywall. This is the stage at which the approved architectural set gets compared against the actual dimensions. A window opening, a wall location, or a header that doesn’t match gets flagged here.
- Rough-in inspections (electrical, plumbing, mechanical). Run before insulation and drywall close everything up. Wire, pipe, and duct routing, plus box placement and venting, are checked.
- Insulation and energy code inspection. Confirms the assembly meets the energy provisions of the code before the wall gets sealed.
- Drywall and finish phases. Typically no inspection until near the end, though the city can order mid-phase checks.
- Final inspection. Closes the permit when all systems are complete, all trades are signed off, and the built condition matches the approved set.
The framing inspection is the one homeowners most often undervalue, because it’s the only point where a dimensional error is cheap to fix. Once drywall is up, an off-dimension window opening becomes a reframe plus a re-inspection plus a revised submission. That’s the reason we walk framed dimensions against the approved drawings before we call for the framing inspection. It’s a half hour of measuring that saves weeks on the back end.
What Inspectors Are Actually Checking at Each Stage
Understanding what the inspector is looking at makes the process predictable. Here’s the working checklist, stage by stage.
Framing. Dimensional match against the approved plan, lumber size and grade, header spans, hanger and connector placement, sheathing attachment, and window and door rough opening sizes. In Coral Gables, the inspector is also watching for anything that changes the exterior envelope without design review sign-off.
Electrical rough-in. Wire gauge, box fill, grounding and bonding, panel capacity, and whether the load calculation matches the new circuits. Panel work is one of the places where a professional’s involvement is not optional. Live panel work can injure or kill, so we flag any panel upgrade for a licensed electrician and never suggest opening a panel yourself.
Plumbing rough-in. Pipe material, slope on drains, venting, water line pressure testing, and the location of shutoffs and cleanouts. A rough-in that fails on slope is a rebuild before drywall, not after.
Mechanical. Duct sizing, equipment placement, clearances, condensate routing, and combustion venting. Florida’s climate pushes HVAC sizing in ways that northern contractors often underestimate; the inspector will check the load and the duct design against it.
Energy. Insulation values, air sealing, and window and door product approvals. This is where the HVHZ product approvals for every exterior glazing come back into play – the inspector wants to see the approval on the product installed, not a similar unit from the same brand.
Final. Everything is complete, every trade has closed, and the built condition matches the approved set. No substitution of materials without an approved revision.
One honest safety note: several of these checkpoints sit near systems that can hurt you. Electrical panel and wiring work and gas line work belong to trained, licensed professionals, and no guide – this one included – should be read as instructions for doing that work yourself. What this section is for is helping you understand what the inspector will look at, so you can ask better questions of the people on the job. Roof work at height carries the same rule. We coordinate it; we don’t recommend anyone climb up to check it themselves.
Unpermitted Work, Resale, and Insurance
Unpermitted work is a slow-burning problem. Nothing happens for years, then something does, and it’s usually expensive. There are three places where it tends to surface.
Title search and closing. When you sell a home in Coral Gables, the title company and the buyer’s inspector will usually compare the recorded permit history against the physical house. A finished attic that isn’t on the permit record, a bathroom addition that appeared without a permit, a screen enclosure that was never closed out – these come up at the worst possible time. The buyer asks for a repair credit, and the seller either pays it or loses the sale. Some lenders won’t fund a sale on a home with open permits at all.
Appraisal. An appraiser measures what’s there. If permitted square footage and actual square footage don’t match, the appraisal can come in lower than the contract price, and the loan amount follows. An ADU that was never permitted may add nothing to the appraisal even though it clearly adds usable space.
Insurance. This is the one most homeowners underestimate. A carrier writing a policy on a Coral Gables home expects the roof, windows, and envelope to be documented, because the HVHZ requirements exist for a reason. When a claim involves an unpermitted roof replacement or unapproved window and door products, the carrier can decline coverage for that component, or in some cases non-renew the policy. The cost to fix this after the fact is a retrofit, a permit, a series of inspections, and whatever the inspector requires to bring the work up to code – all of it without the benefit of having been planned.
The fix, when you inherit unpermitted work, is to bring it into compliance rather than hide it. That starts with a permit application that discloses the existing condition, followed by inspections of the work in place and corrections where the work doesn’t meet code. It’s not fast. It is far cheaper than losing a sale or having a claim denied.
Common Mistakes to Avoid
- Treating architectural review as a post-permit step. Coral Gables design review typically runs before the building permit is issued, not after. Project schedules that assume the permit comes first always lose weeks.
- Ordering materials before the approved set is final. Impact windows and doors from PGT, CGI, or ECO Window Systems are built to specified dimensions. Ordering on the design drawings before the approved set closes out is how a job ends up with products that don’t match the permitted opening.
- Assuming the state exemption list is the whole answer. Florida statute sets the baseline, but the Coral Gables overlay can require review of the same work. Fences, driveways, and exterior accents are the classic examples.
- Skipping the framing inspection walk-through. Call it before you call for the inspection. A dimensional mismatch caught by your own team costs a fix; a dimensional mismatch caught by the inspector costs a fix, a re-inspection, and often a revised submission.
- Swapping materials without an approved revision. If a spec changes from what was approved – a different window product line, a different roof covering – get the revision first. The inspector checks the installed product against the approved set, not what you meant to install.
- Leaving the permit open at the end of the job. “It’s basically done” is not the same as “final inspection passed.” An open permit is a resale problem and an insurance question mark.
- Assuming a prefab ADU is simpler to permit than a site-built one. Prefab and modular units still go through the same Coral Gables review and inspection process, even when the factory work is already certified. Plan the site work, foundation, utility connections, and design review on the same schedule as a custom build.
See the difference
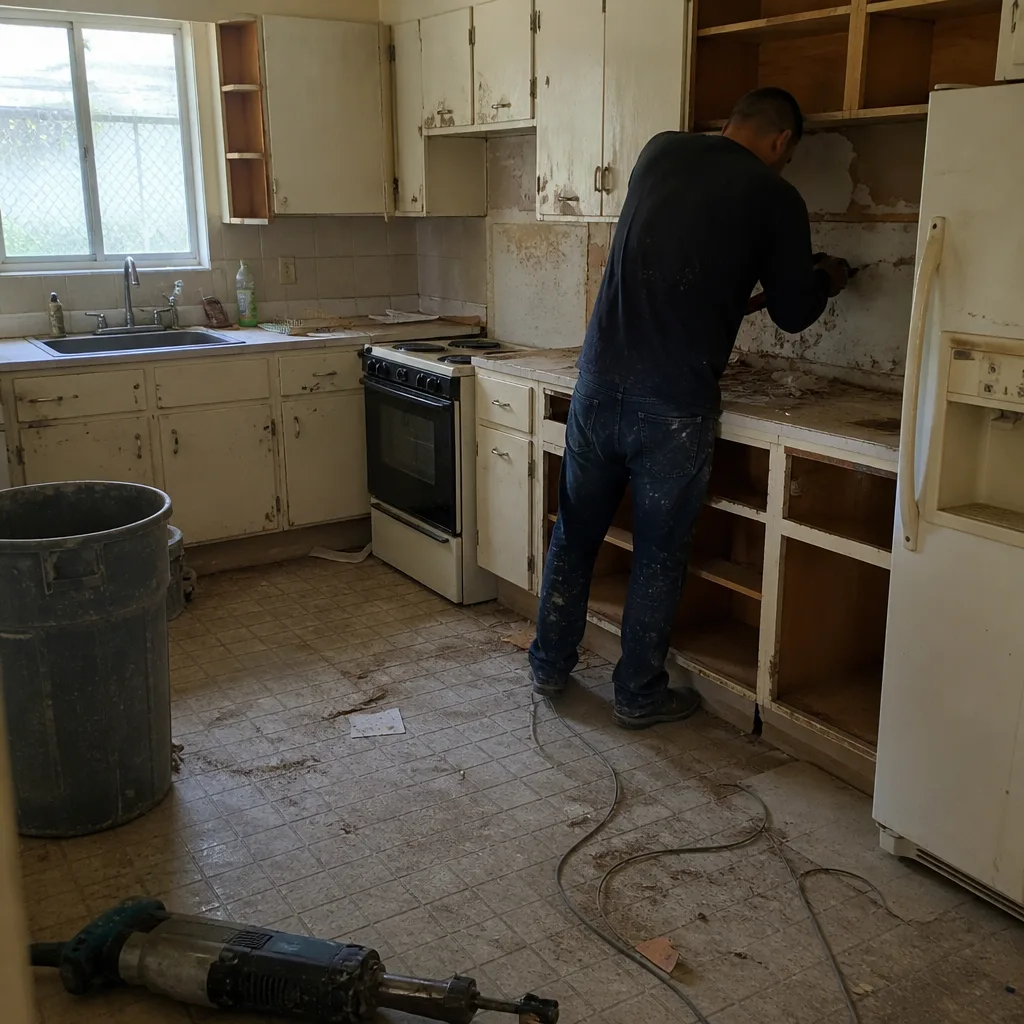 Before
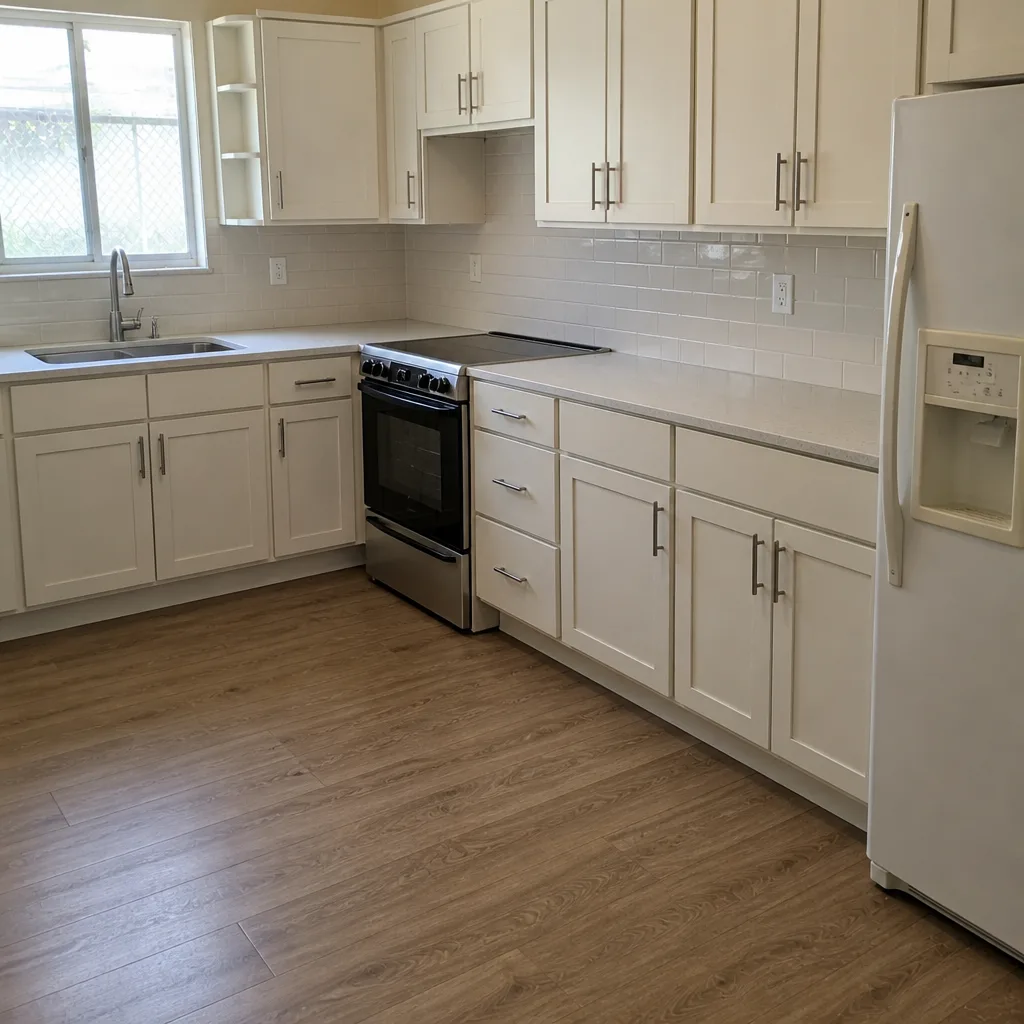 After
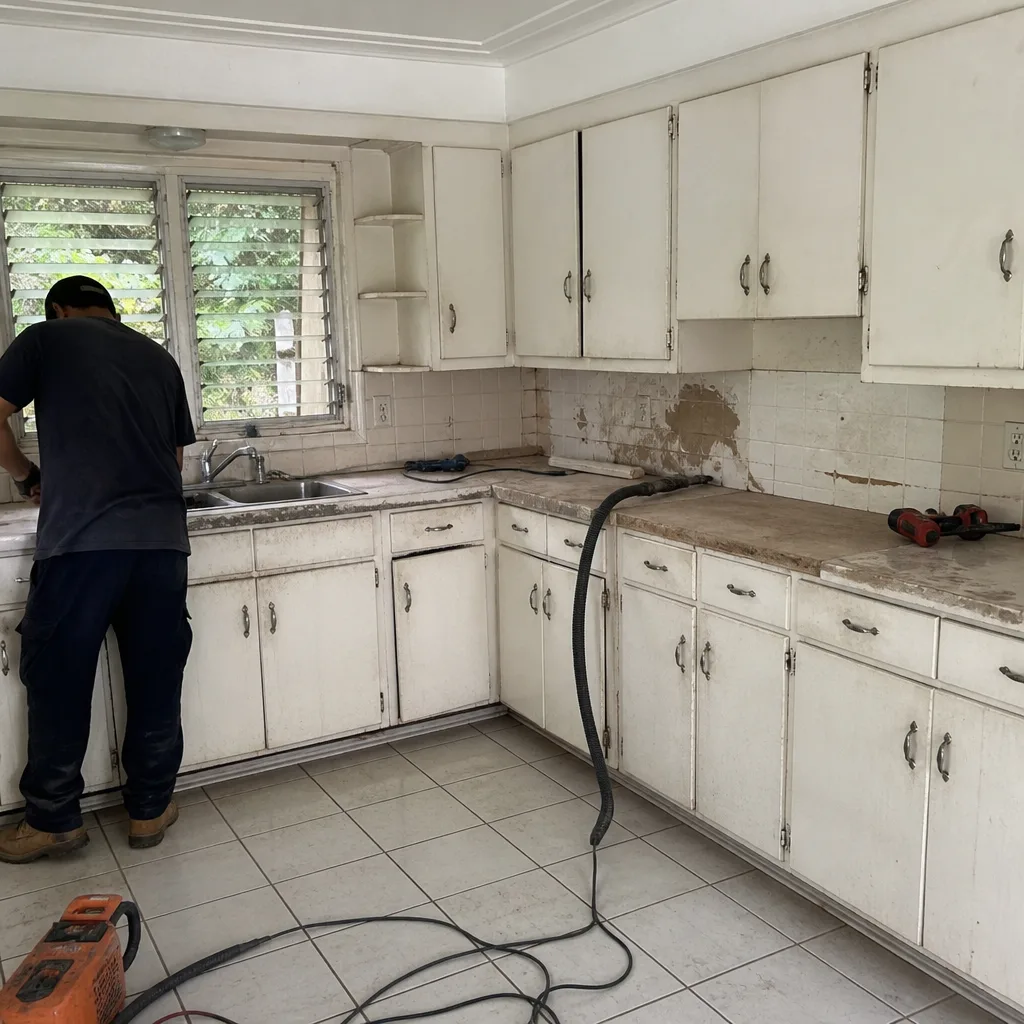 Before
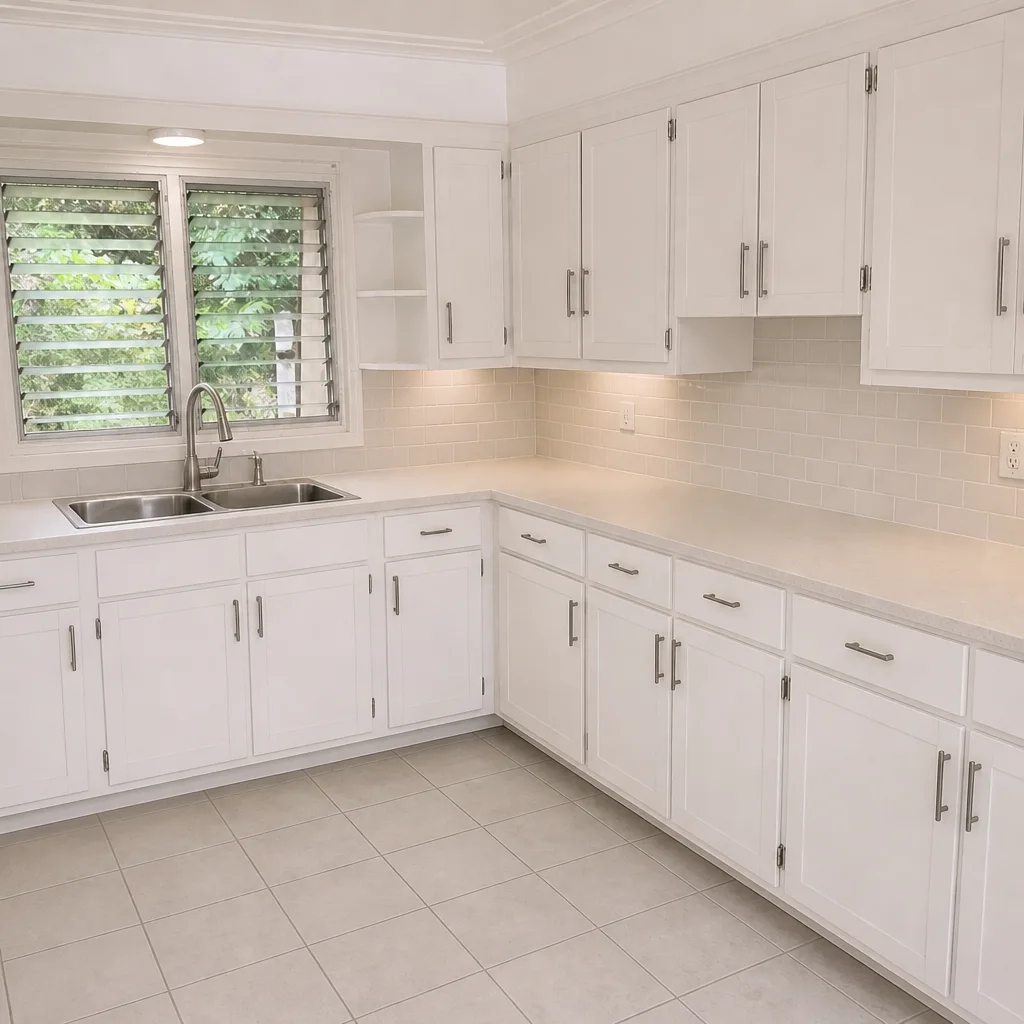 After
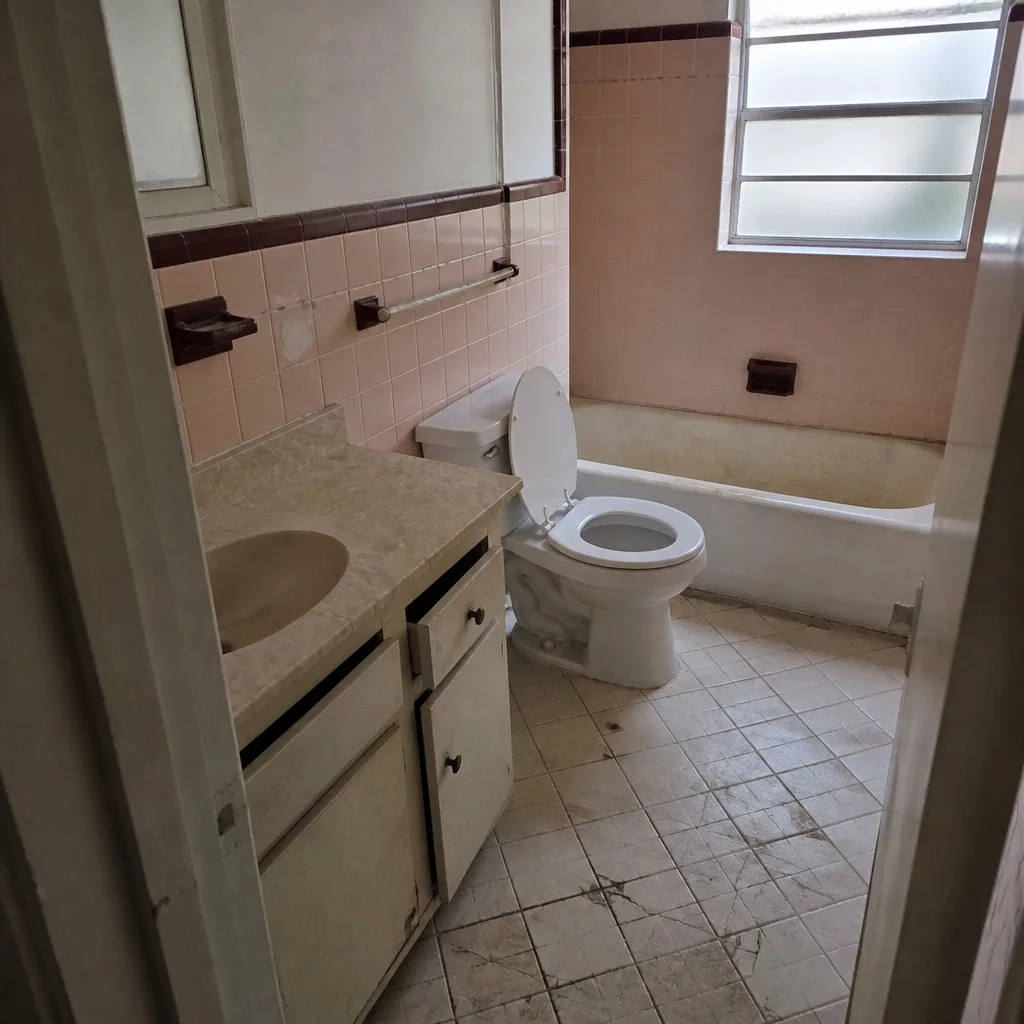 Before
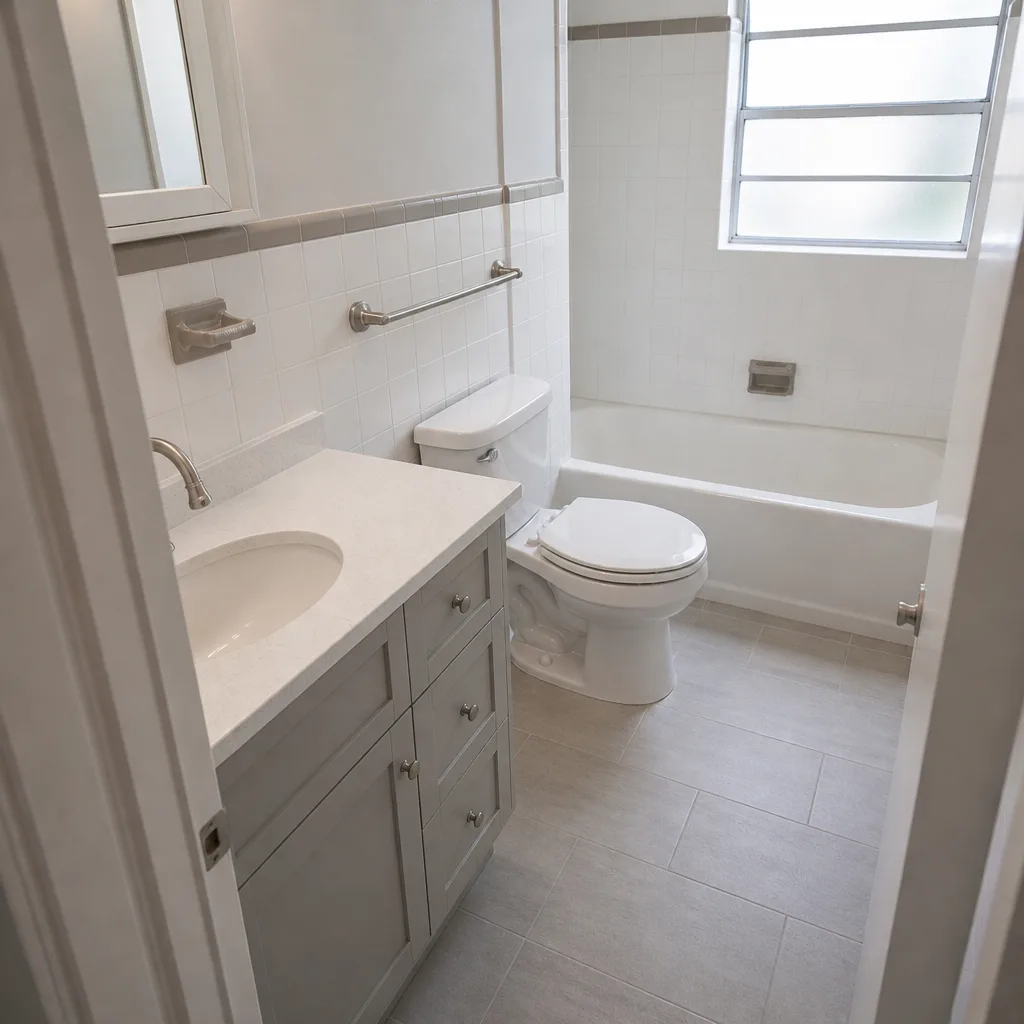 After
When to Call a Professional
Some of this you can handle. You can read the city’s permit portal, ask questions at the counter, and keep your own timeline. The line is a moving one, and it moves when a project involves any of the following: a change to the exterior envelope, an addition or ADU, a roof replacement, any work near the electrical panel or gas line, a design that has to clear architectural review, or inherited unpermitted work that needs to be brought into compliance. Those are the situations where a misread of which layer of code applies costs far more than the permit itself.
Coral Gables Construction is a multi-trade contractor, which matters here because most projects that clear Coral Gables review cross more than one trade. Roofing systems from GAF, CertainTeed, or Owens Corning, window and door packages from PGT, CGI, and ECO Window Systems, driveways and pavers from Belgard, Unilock, or Tremron, and kitchens and baths specified with brands like KraftMaid, Wellborn, Cambria, Kohler, Toto, and Grohe all sit on the same permit timeline. One contractor, every trade, one point of accountability for the whole inspection sequence. Our technicians have up to 12 years of experience. Coral Gables Construction offers free estimates in Coral Gables – call (844) 797-9523. We answer 24/7. Fast dispatch from 7am to 7pm, Sunday through Friday.
Frequently Asked Questions
If the remodel moves plumbing, electrical, or mechanical systems, yes. A pure cosmetic refresh – paint, cabinet refacing, new countertops on existing cabinets – typically doesn’t require a permit, but any change to the rough-in does. Since most Coral Gables kitchen renovations involve at least one plumbing or electrical change, plan on a permit and inspections.
Timelines depend on the scope of the project and the city’s current review queue, so it’s worth confirming the current turnaround with the building department before you set a start date. What we can tell you is that review time belongs in the schedule from day one, not as a buffer you hope to absorb later. A clean submission moves faster than a design that has to be corrected.
Work done without the required permit can trigger a stop-work order, and the final inspection on any open permit can’t close until the unpermitted scope is either permitted or removed. The bigger risk comes later, at resale or at claim time. Bring unpermitted work into compliance through a permit application that discloses the existing condition rather than hiding it.
In most cases, yes. Window replacement in Coral Gables generally touches both the city’s permit process and the Miami-Dade amendments that govern product approvals for the building envelope. Even a like-for-like swap can require a permit if the opening or product changes. Call (844) 797-9523 for an exact quote – estimates are free.
Many Coral Gables properties can support an ADU, but every one has to be evaluated against zoning, setbacks, lot coverage, and design review before the answer is final. Prefab and modular units still go through the same review and inspection process as a custom build. If you’re considering an ADU, home additions & ADU work is where we start the conversation. Call (844) 797-9523 for a free estimate.
Yes. The permit, the inspections, and the close-out are part of the job, not something you coordinate on your own. If a project crosses multiple trades – roofing, windows and doors, driveway and pavers, kitchen or bath – each trade gets its own permit, and they all sit on the same inspection sequence. Call (844) 797-9523 for a free estimate and a written line-item quote. Estimates are free, and the written estimate sets the final price.
The Bottom Line
The single most useful thing to take from this guide is that Coral Gables projects live at the intersection of three layers of code – Florida Building Code, Miami-Dade amendments including the HVHZ provisions, and the Coral Gables municipal overlay – and the review process is where those layers get reconciled. Get the order right: design review, then building permit, then inspections, then final. Order products only after the approved set is locked. Walk framed dimensions yourself before the inspector does. Close every permit. Whether you’re planning a Coral Gables Construction project that starts with a driveway & pavers scope and ends at the roof, a fence installation at the property line, or a full addition, the permit path is what makes the rest of the schedule predictable. That’s the difference between a smooth inspection and a stop-work order.
Ready to price your project? Call Coral Gables Construction at (844) 797-9523 for a free estimate. We answer 24/7. Fast dispatch from 7am to 7pm, Sunday through Friday. Every quote is written line item by line item, permits and inspections are handled as part of the job, and the written estimate sets the final price.
Written by the team at Coral Gables Construction.